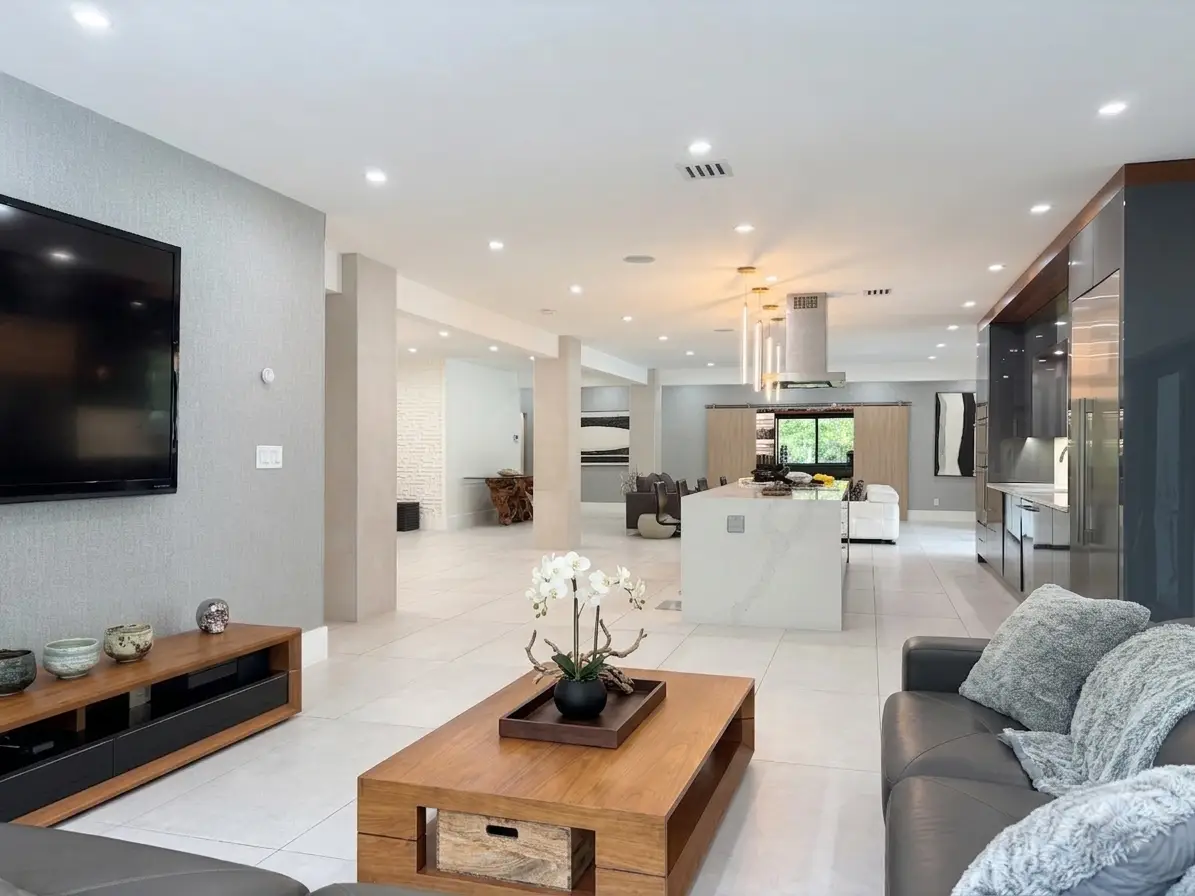
Family room at 14800 Marvin Lane, open floor plan with sliding glass doors to pool and garden

The Interior

Redesigned. Reconsidered. Turnkey.

Walk through a handmade Brazilian hardwood door and the house opens up — expansive, bright, and immediately warm. An open floor plan uninterrupted from the family room through the kitchen to the living room and out through the glass to the pool and garden beyond.

The indoor and outdoor do not feel separate — they feel like one vision, executed as a whole. The interior was not renovated. It was reconsidered.

Property Specifications

Square Footage 5,000 sq ft
Bedrooms 6 bedrooms (two currently configured as a private gym and a flexible lounge)
Bathrooms 4 (including primary spa wet room)
Office / Lounge Custom cabinetry, integrated wine storage
Kitchen Full Thermador suite, waterfall island
Pantry Custom walk-in with integrated lighting
Laundry Dedicated room, dual stackable W/D
Garage 3-car, finished with epoxy floors
Windows & Doors PGT impact glass, bifold & sliding walls
HVAC Two new AC systems
Water New deep-water well, new water heaters
Security ALPR on Marvin Lane, dual electric gates
Condition Completely redesigned. Turnkey.

The Kitchen

The kitchen that draws everyone in. Every time.

  • Full Thermador appliance suite
  • Waterfall island with under-lighting
  • Custom walnut beam with pendants

The functional center of the home: a substantial waterfall island with under-lighting and a full Thermador suite, positioned beneath a custom walnut beam with pendant lighting. From the kitchen sink, the window looks directly into the garden.

The Living Area

The open floor plan, uninterrupted from family room to pool.

  • Open floor plan
  • Floor-to-ceiling impact glass
  • Large-format porcelain tile

The open floor plan runs uninterrupted across large-format porcelain tile, from the family room through the kitchen to the living room and out through the glass to the pool and garden. Every window looks into a private garden. No neighbor rooflines, no street, no borrowed view.

THE FAMILY ROOM

Casual. Connected. Entirely Its Own.

  • Part of the open floor plan, feels like its own space
  • Large window to private canopy trees
  • Comfortable and informal

The family room occupies its own corner of the open floor plan — casual and comfortable in a way that the more formal living areas are not. The room for a quiet evening, a movie, or a book. A large window looks out into a private canopy of mature trees, giving this corner of the house a sense of enclosure without losing its connection to the rest of the home.

THE DINING ROOM

Where Every Dinner Feels Like an Occasion.

  • Open to kitchen and main living
  • Large window to Japanese garden
  • Sculptural globe chandelier

The dining room opens directly to the kitchen and the main living space, part of the same uninterrupted flow that defines the home. A large window looks out onto the Japanese-inspired front garden — at the table, the garden is always present. Overhead, a sculptural chandelier sets the tone. The kind of room where a weeknight dinner feels considered and a dinner party feels effortless.

The Lounge

  • Backlit Brazilian hardwood shelves
  • Black quartz bar counter with gloss grey cabinetry and gold hardware
  • Integrated wine refrigerator
  • Double barn doors

Backlit Brazilian hardwood shelves, a dark gloss bar with black quartz counters and gold hardware, and a window looking directly into the garden. A room that works as a private office, a reading room, a bar. Leave the double barn doors open to expand your open floor plan and entertain — or close them for a place to decompress.

The Primary Suite

Expansive, bright, and immediately calm.

  • East-facing morning light
  • Sliding glass door to private courtyard
  • Custom walk-in closets
  • Spa bath with vessel sinks and mosaic shower

The primary suite is expansive and bright. In the morning, the electric shades rise — morning sunlight moves slowly across the room before the day has fully begun. A sliding glass door opens directly to the private back courtyard. Walk out. Sit at the patio sofa with your coffee and listen to the water.

The spa bath continues the language of the suite — floor to ceiling large-format porcelain, floating vanities with hammered metal vessel sinks and glass countertops, a large walk-in shower with mosaic tile accent wall. Rolled white towels beneath the vanities. It does not feel like a bathroom. It feels like a private spa.

GUEST BEDROOMS

The Guest Wing

  • Private guest wing
  • Spacious bedrooms
  • Garden views
  • Double door closets with built-in cabinetry

Three generously sized guest bedrooms — each one a proper room — occupying their own private wing, separate from the master and main living areas. Each has its own natural light, views into the garden, and double door closets with full built-in cabinetry. The kind of guest accommodation that earns return visits.

Secondary Baths

Every detail finished. Nothing overlooked.

  • Cabana bath with pool access
  • Guest bath
  • Kids bath
  • Consistent finish quality throughout

Three secondary bathrooms — cabana bath with direct pool access, a dedicated guest bath, and a kids bath — each with its own fit, finish, and feel. All three carry the same material quality found throughout the home. No corners cut, no detail skipped.

The Fitness Room

Originally a sixth bedroom. Converted with intention.

  • Commercial-grade equipment
  • Rubber flooring
  • Large open space, natural light

Originally a sixth bedroom — converted into a surprisingly generous private gym. Keep it as a fitness room or make it whatever the space calls for. A game room, a studio, a retreat. The room is ready.

THE LAUNDRY ROOM

The Laundry Room

  • Dual stacked washer and dryer
  • Two pull-out laundry bin drawers
  • Large built-in cabinetry and storage closet
  • Spacious countertops
  • Access to side yard and garage

Every corner of this home was finished with the same intention — including this one. Large, bright, and impeccably organized with built-in cabinetry and generous counter space. The standard doesn’t drop at the laundry room door.

Three-Car Garage

More than a garage. A finished space.

  • Three-car capacity
  • Epoxy floors
  • Built-in cabinetry
  • Overhead storage racks
  • Climate controlled

Three generous bays with epoxy floors, built-in cabinetry, overhead storage racks, and large windows on each side. A finished, bright, functional space that extends the care of the home all the way to the end of the driveway.

Interactive Tour

Explore before you visit.

Move through the property room by room. Zoom out to take in the full two acres, or step inside each space — at your own pace.

Direct from the Owner

Private Showings by Appointment. Buyer’s Agents Welcome.

This estate is currently in a private pre-market phase. A limited number of showings are being arranged ahead of formal listing. Qualified buyers and the brokers who represent them are invited to inquire. Co-brokerage terms are available to registered buyer’s agents upon inquiry.

We built this home to be lived in.
We hope you’ll come experience it.

— The Owner

For showing confirmations — we may text you updates.

I am a…

Inquiries route directly to the owner. No third parties, no syndication.